-
A
West End Center — main building
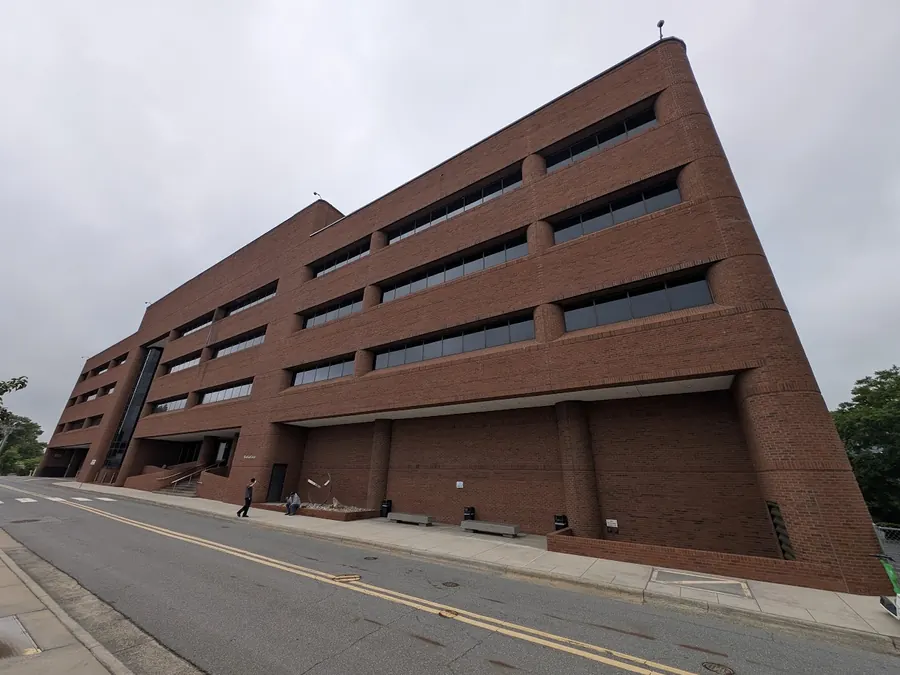
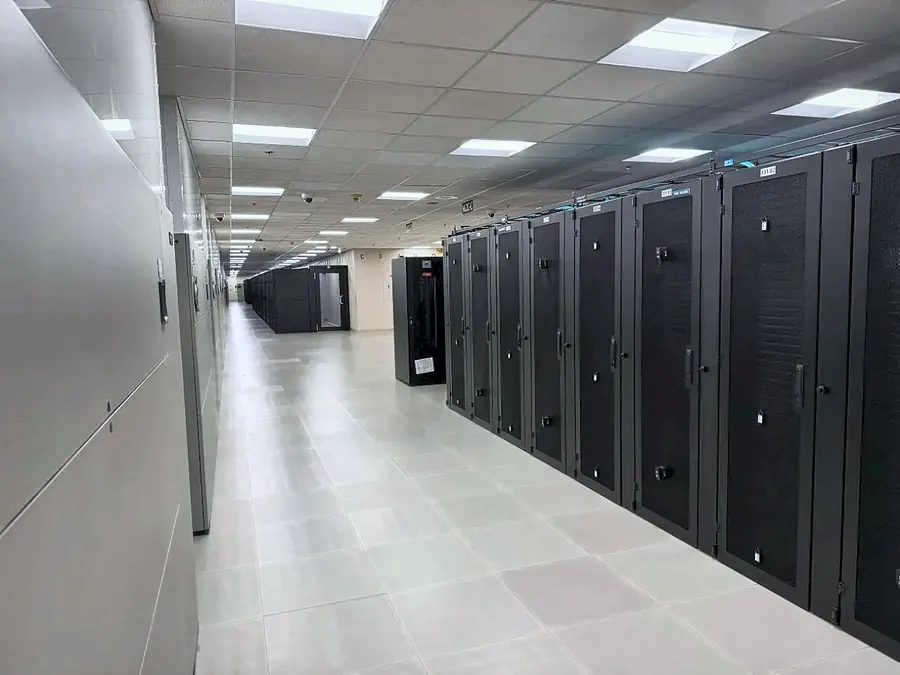
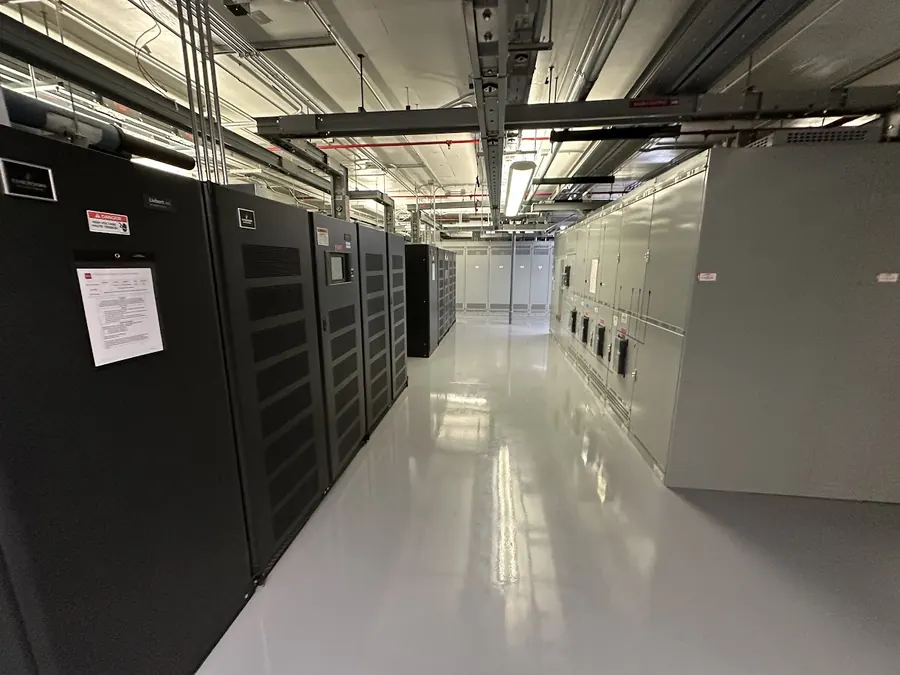
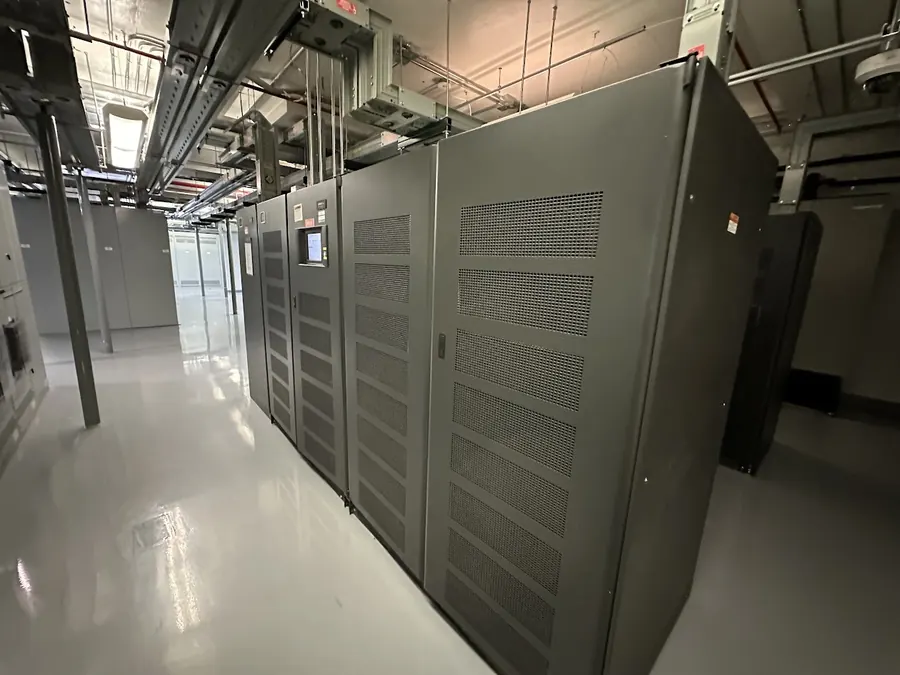
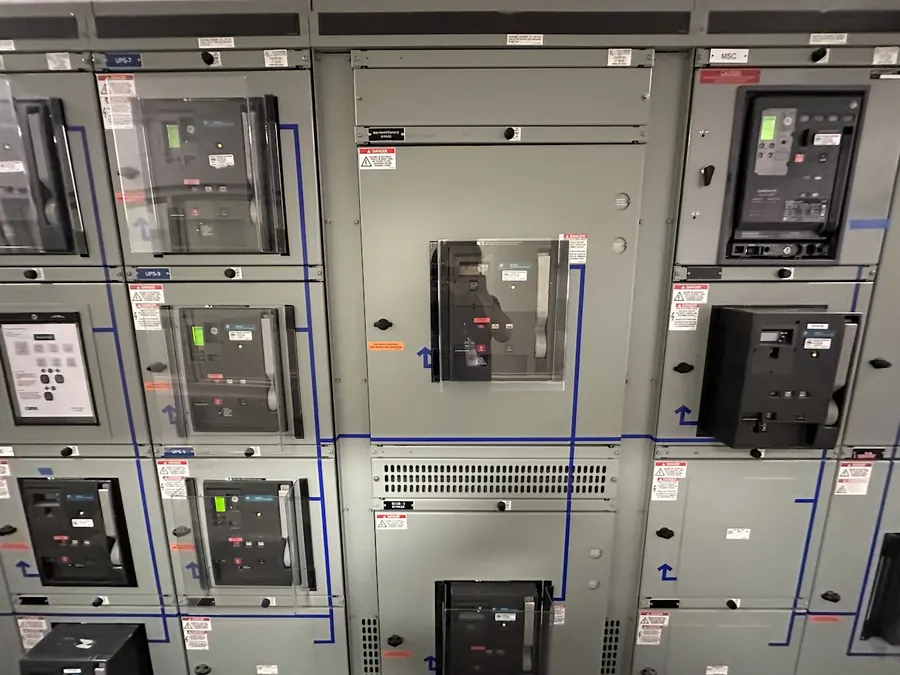
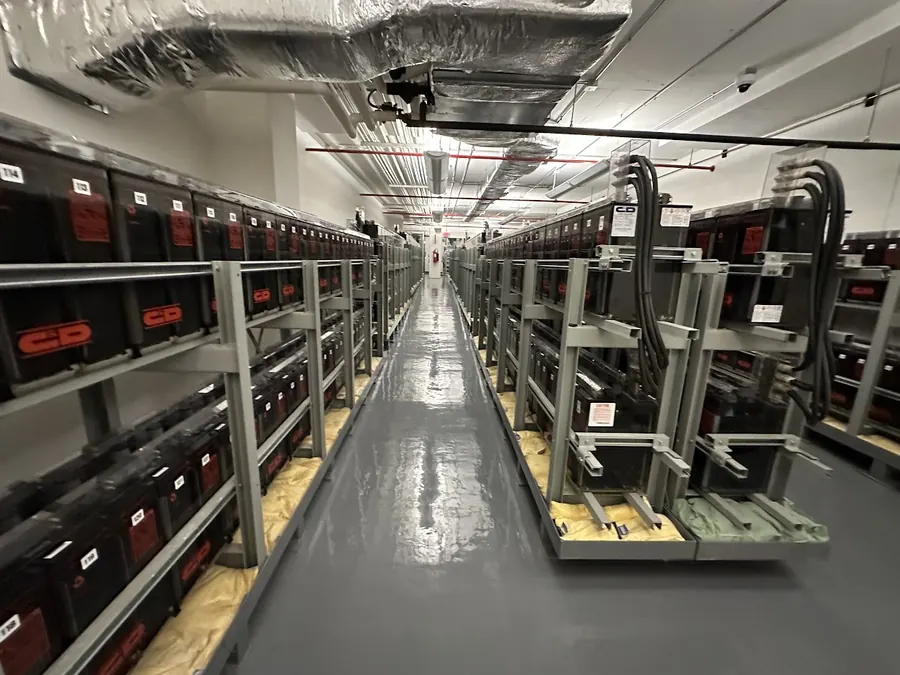
809 4½ St WOver 380,000 SF across seven floors. The lower two levels hold UPS and battery systems with significant room for expansion.
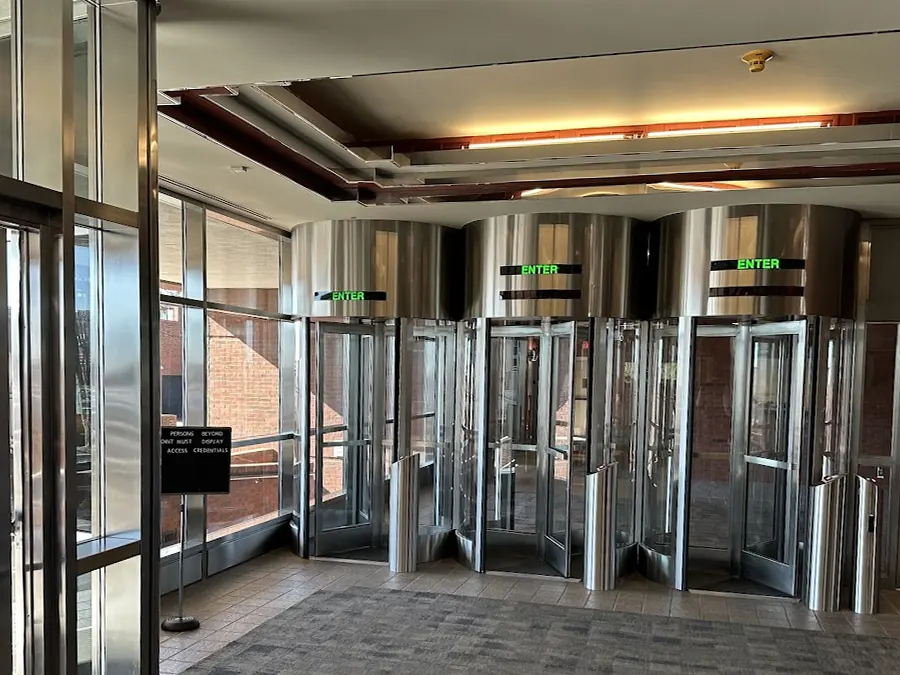
- Level 1Security, offices and conference rooms, a lounge with showers and restrooms, and white space for central infrastructure.
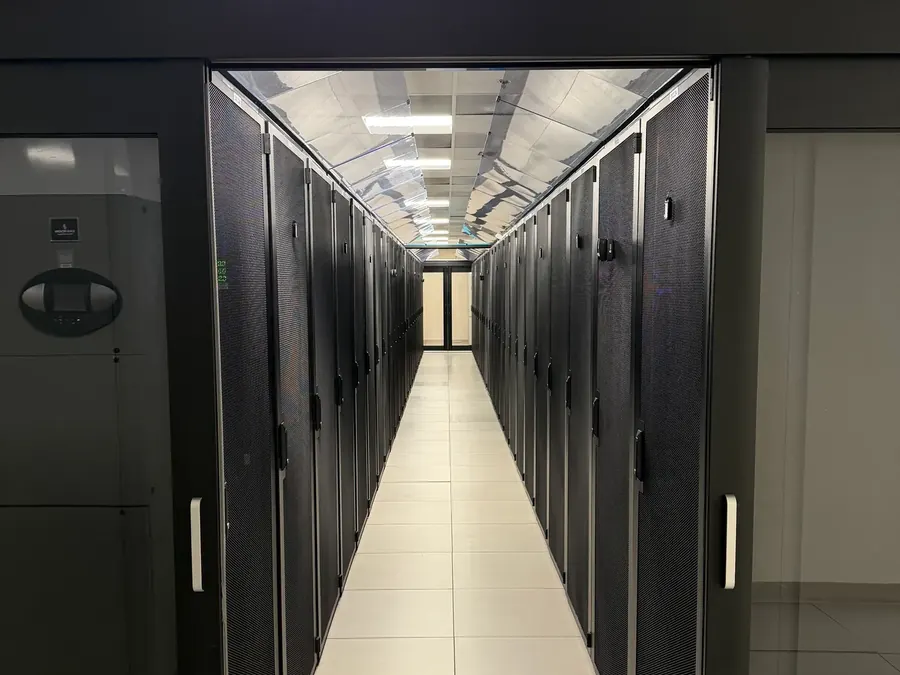
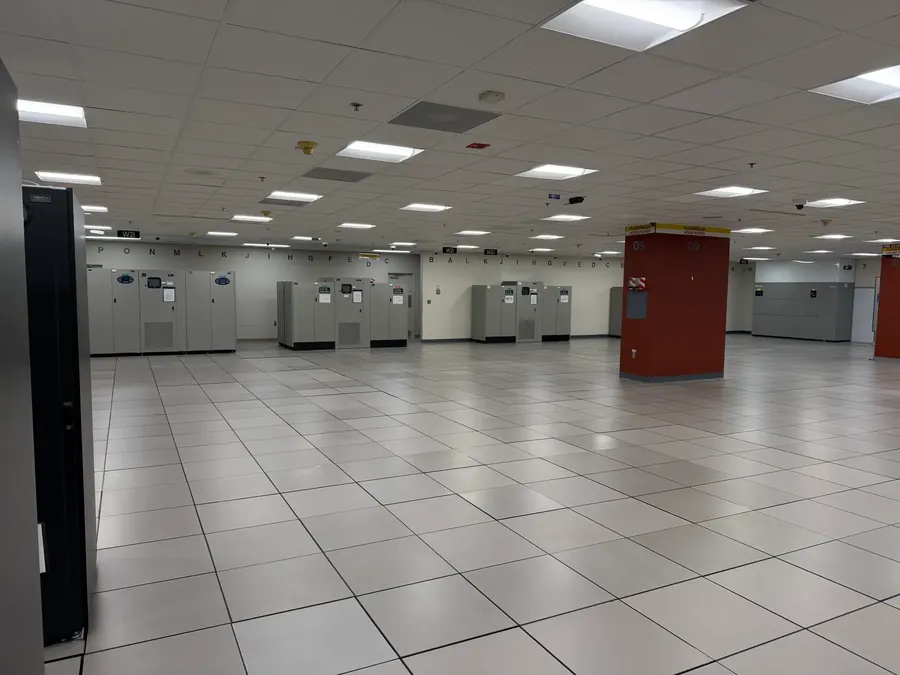
- Level 2Roughly 75,000 SF of raised-floor white space.
- Levels 3–4Former office space wired for over 1,000 employees. Open for data center expansion or continued office use.
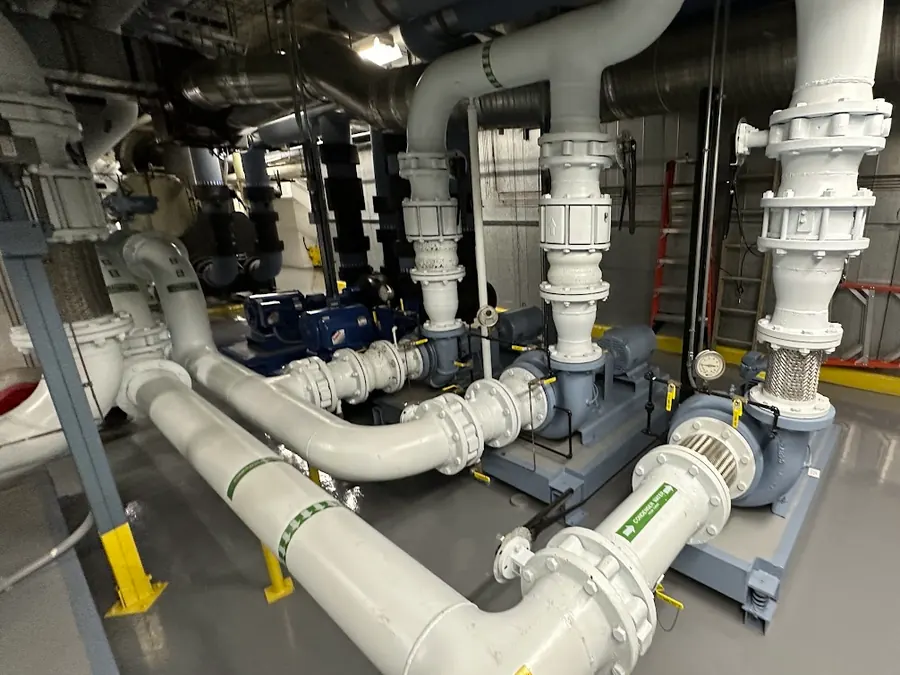
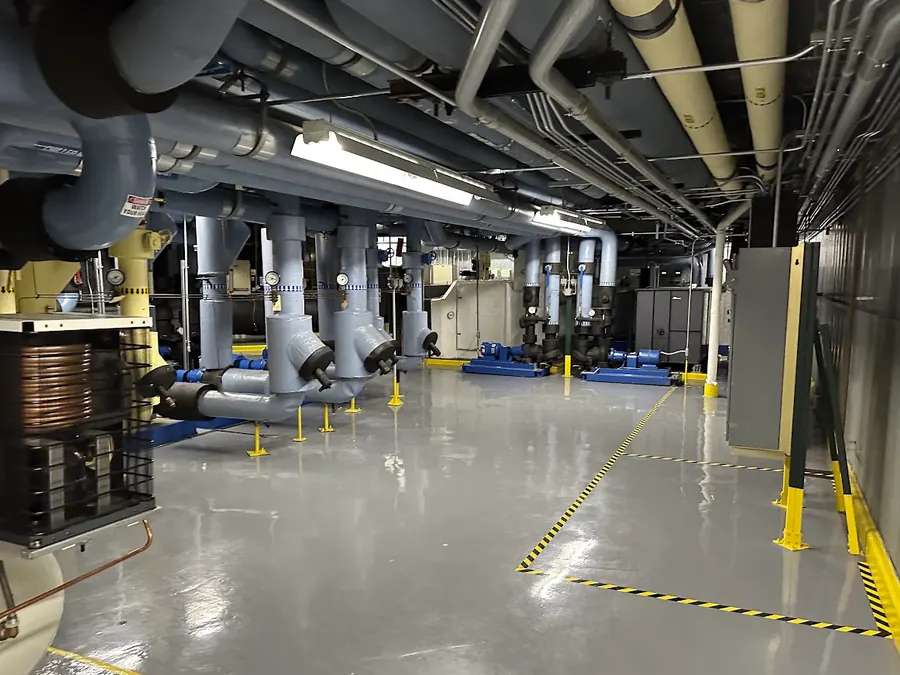
- Level 5Operations center and infrastructure — transformers, pumps and water treatment.
-
B
The Annex
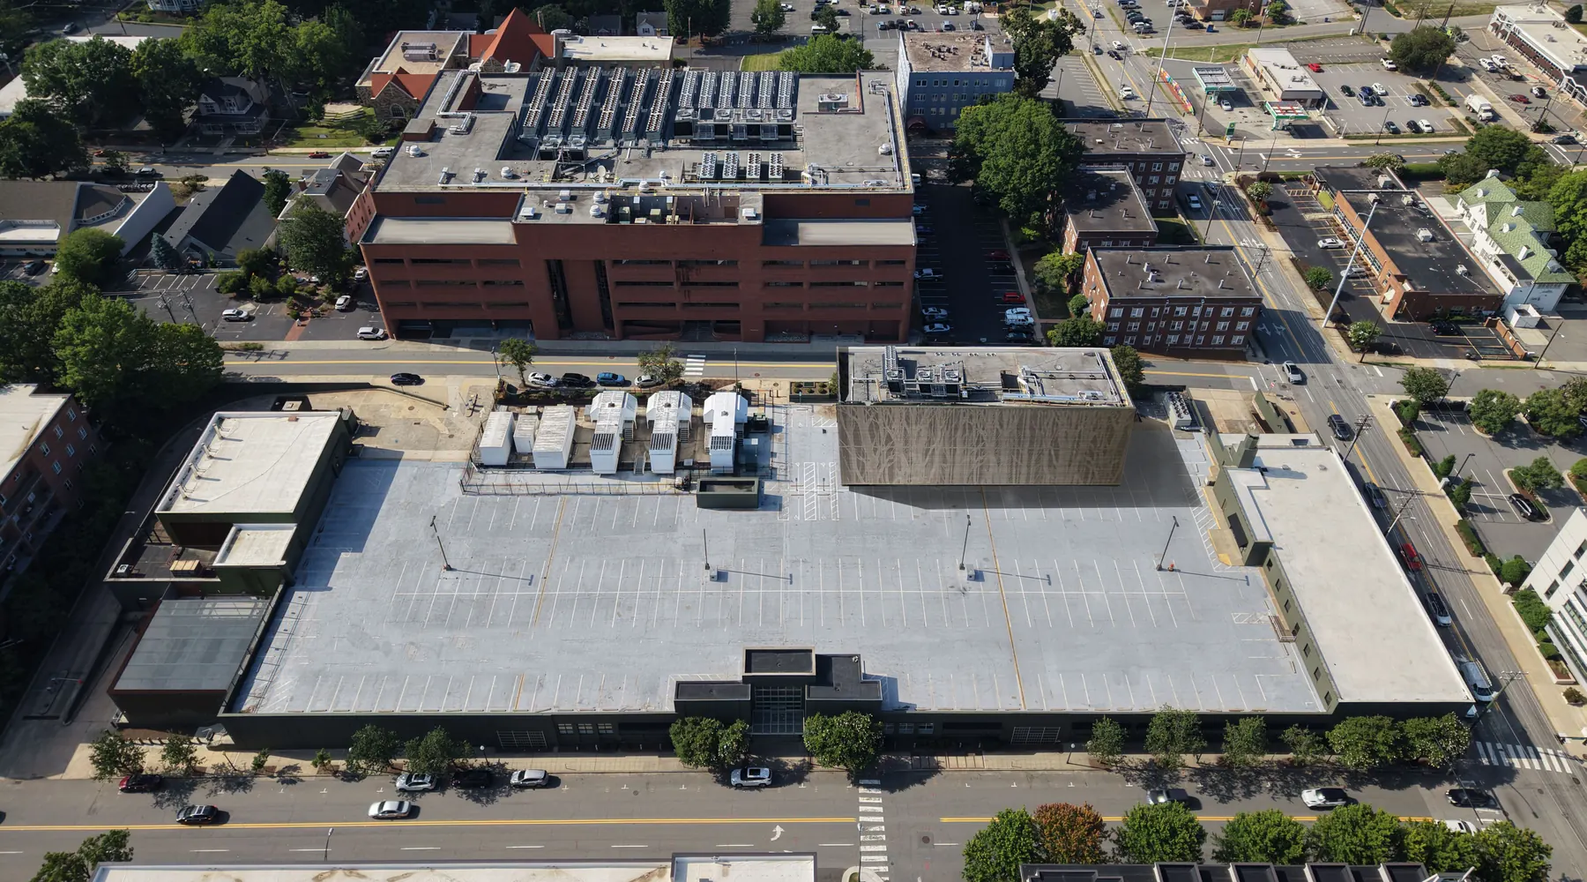
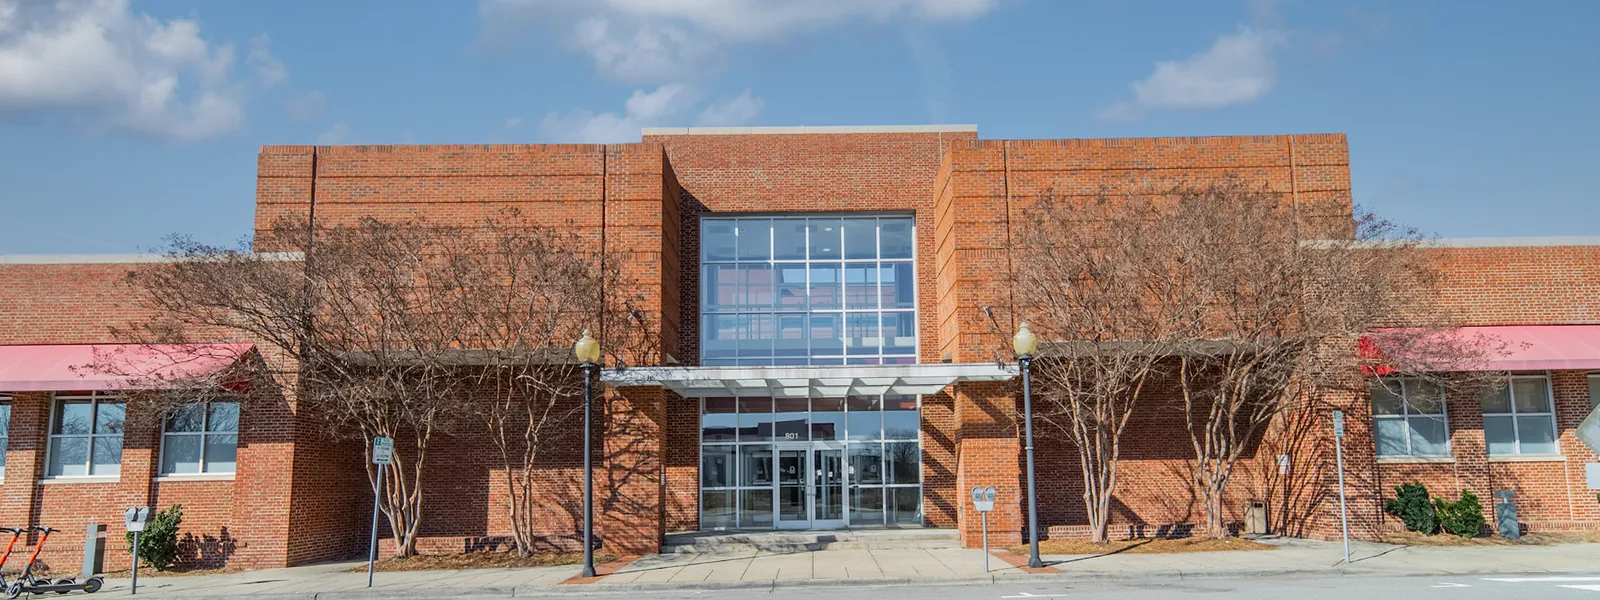
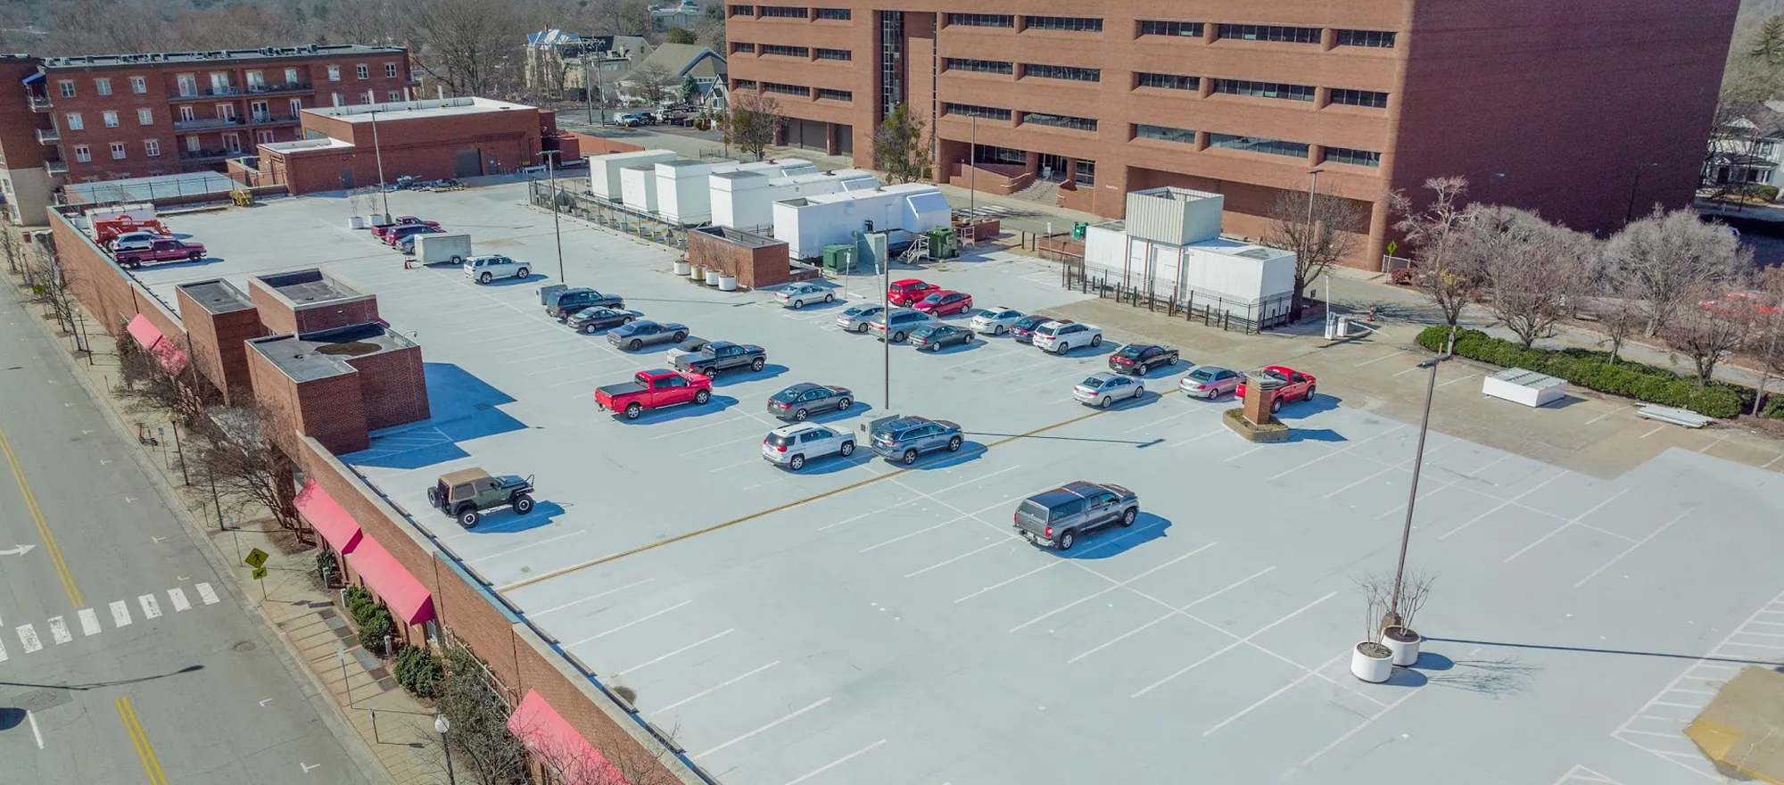
801 W 4th StRoughly 90,000 SF on the main floor with 15 ft ceilings and two sets of restrooms, plus 12,000 SF across two sections on the second level. Structure can be extended to carry any number of additional floors. The current rooftop holds just under 200 parking spaces.
-
C
Tunnel
A wide tunnel and conduit run beneath 4½ St W, connecting the Annex to the West End Center main building.
-
D
Offices and conference rooms
Roughly 8,400 SF of office space with elevators and one set of restrooms.
-
E
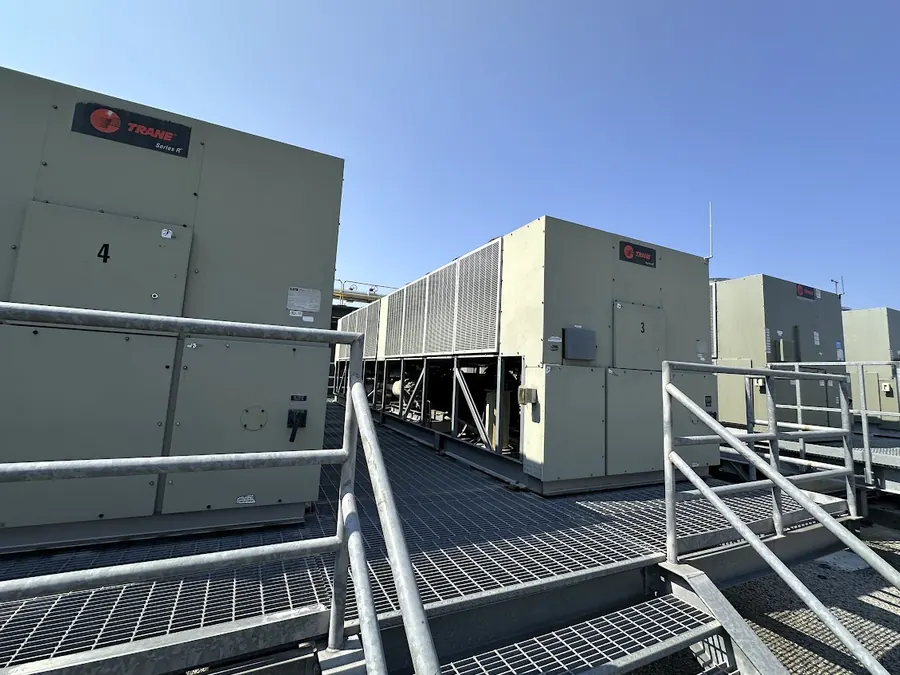
Rooftop cooling infrastructure
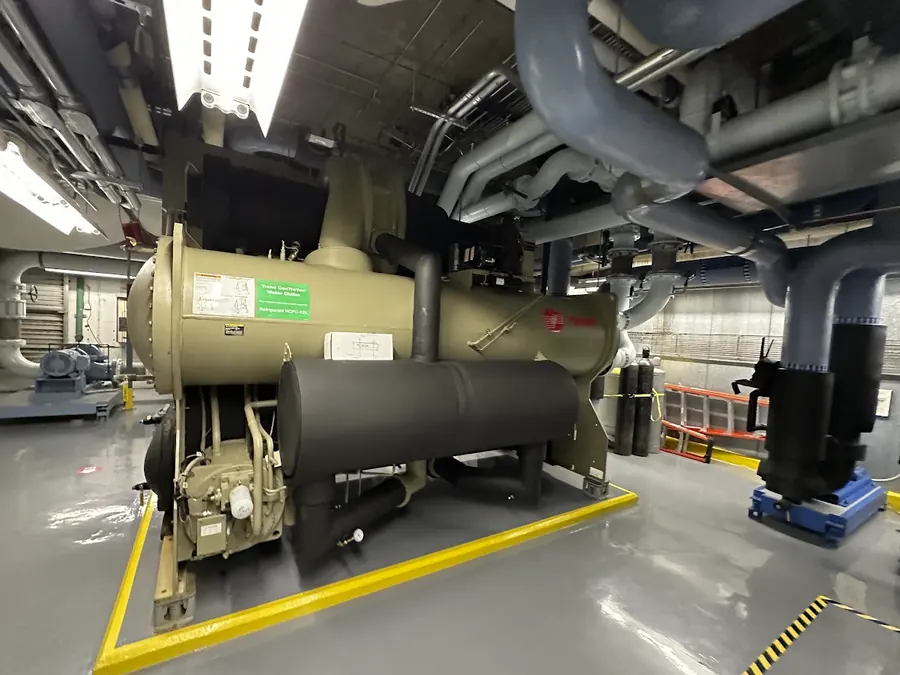
3,800 tons of air-cooled chillers and HVAC equipment in place today. A platform to carry thirteen additional chillers for future liquid-cooling systems is under construction.
-
F
Diesel generators — west
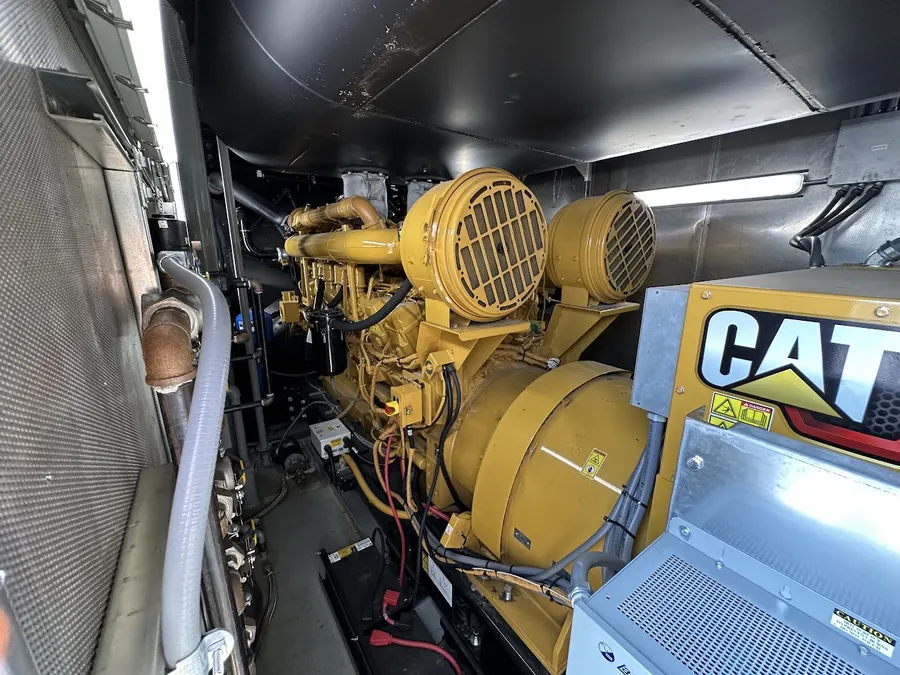
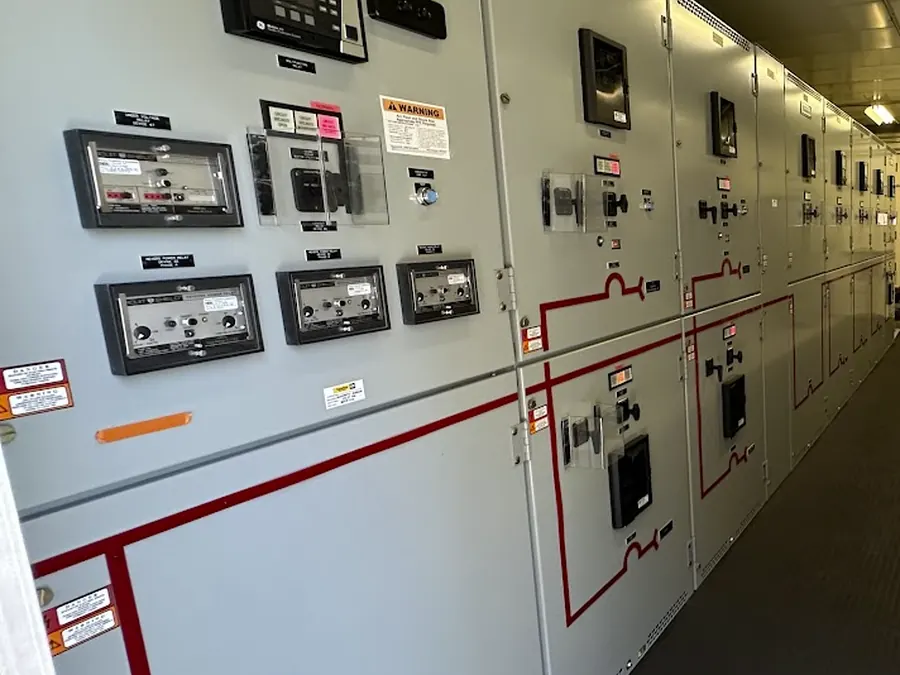
Five diesel generators with switching systems and a dedicated control room.
-
G
Diesel generators — north
Four diesel generators and switchgear.
-
H
New generator building
Capacity for ten new 4 MW generators plus fuel and switching.
4 × 3 MW generators ready for installation Q2 2027.
The roof is built to carry heavy loads for future expansion.
-
I
Fuel storage and polishing
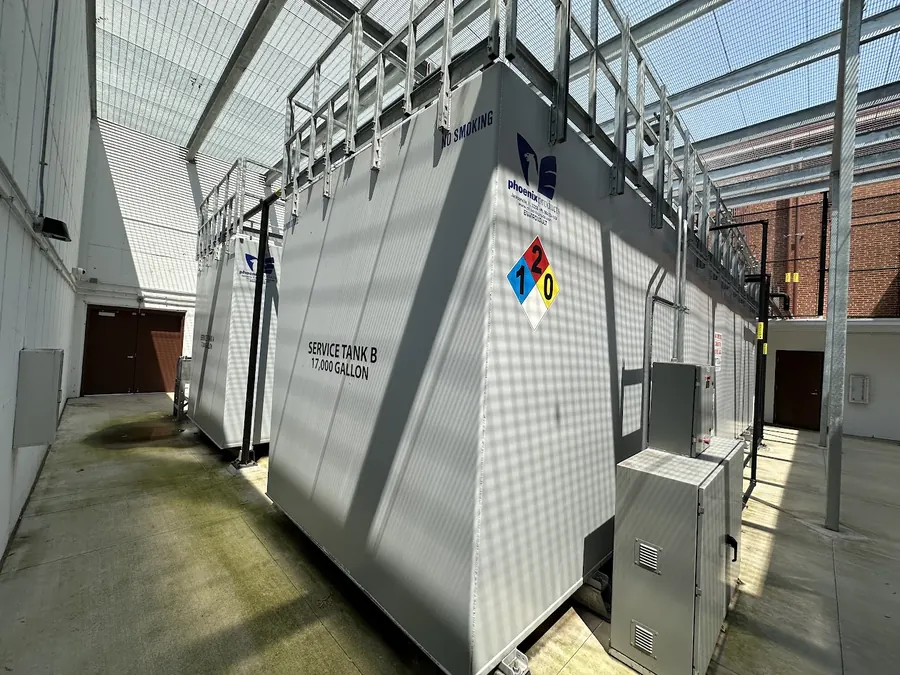
34,000 gallons of fuel storage integrated with an additional 5,000 gallons of belly tanks, diesel polishing and cleaning systems, and dual external inputs at the loading dock.
-
J
Six loading docks
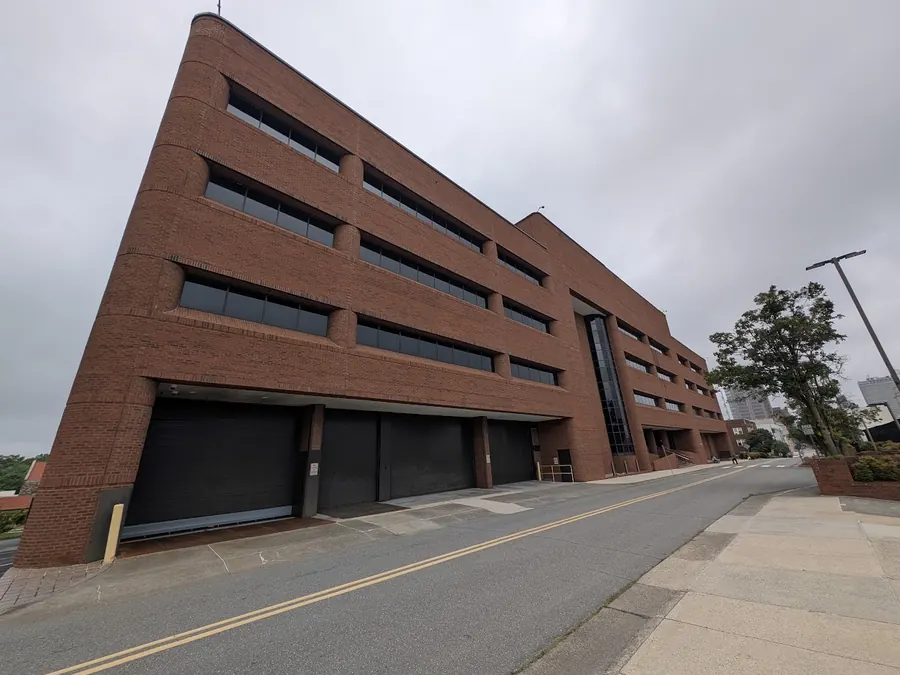
One dock on the Annex’s southwest corner along W 4th St and one on its northeast corner along 4½ St W. Three internal bays sit on the West End Center’s southwest corner along 4½ St W, plus a drive-in dock on the northeast corner at 5th St.
-
K
6 in steel natural gas feed
A 6 in line runs along W 4th St beside the building. Engineering studies are underway to establish the maximum pressure and volume available for additional on-site backup and primary generation.
-
L
100 kV transmission line
The initial request for 90 MW fed via transmission has been granted. GIS substation design and engineering studies are pending, with capacity estimated to be available in 2029.